The studio was tasked with rethinking and relaunching a vacant 2,000 sqm building in the center of Moscow, on Ostozhenka.
Project type
Reconstruction, Interior Design, Office
Location
Moscow, Ostozhenka Street
Client
LLC Falcon Limited
Status
Completed 2020
2,000
m2
Total area
202
Workspaces
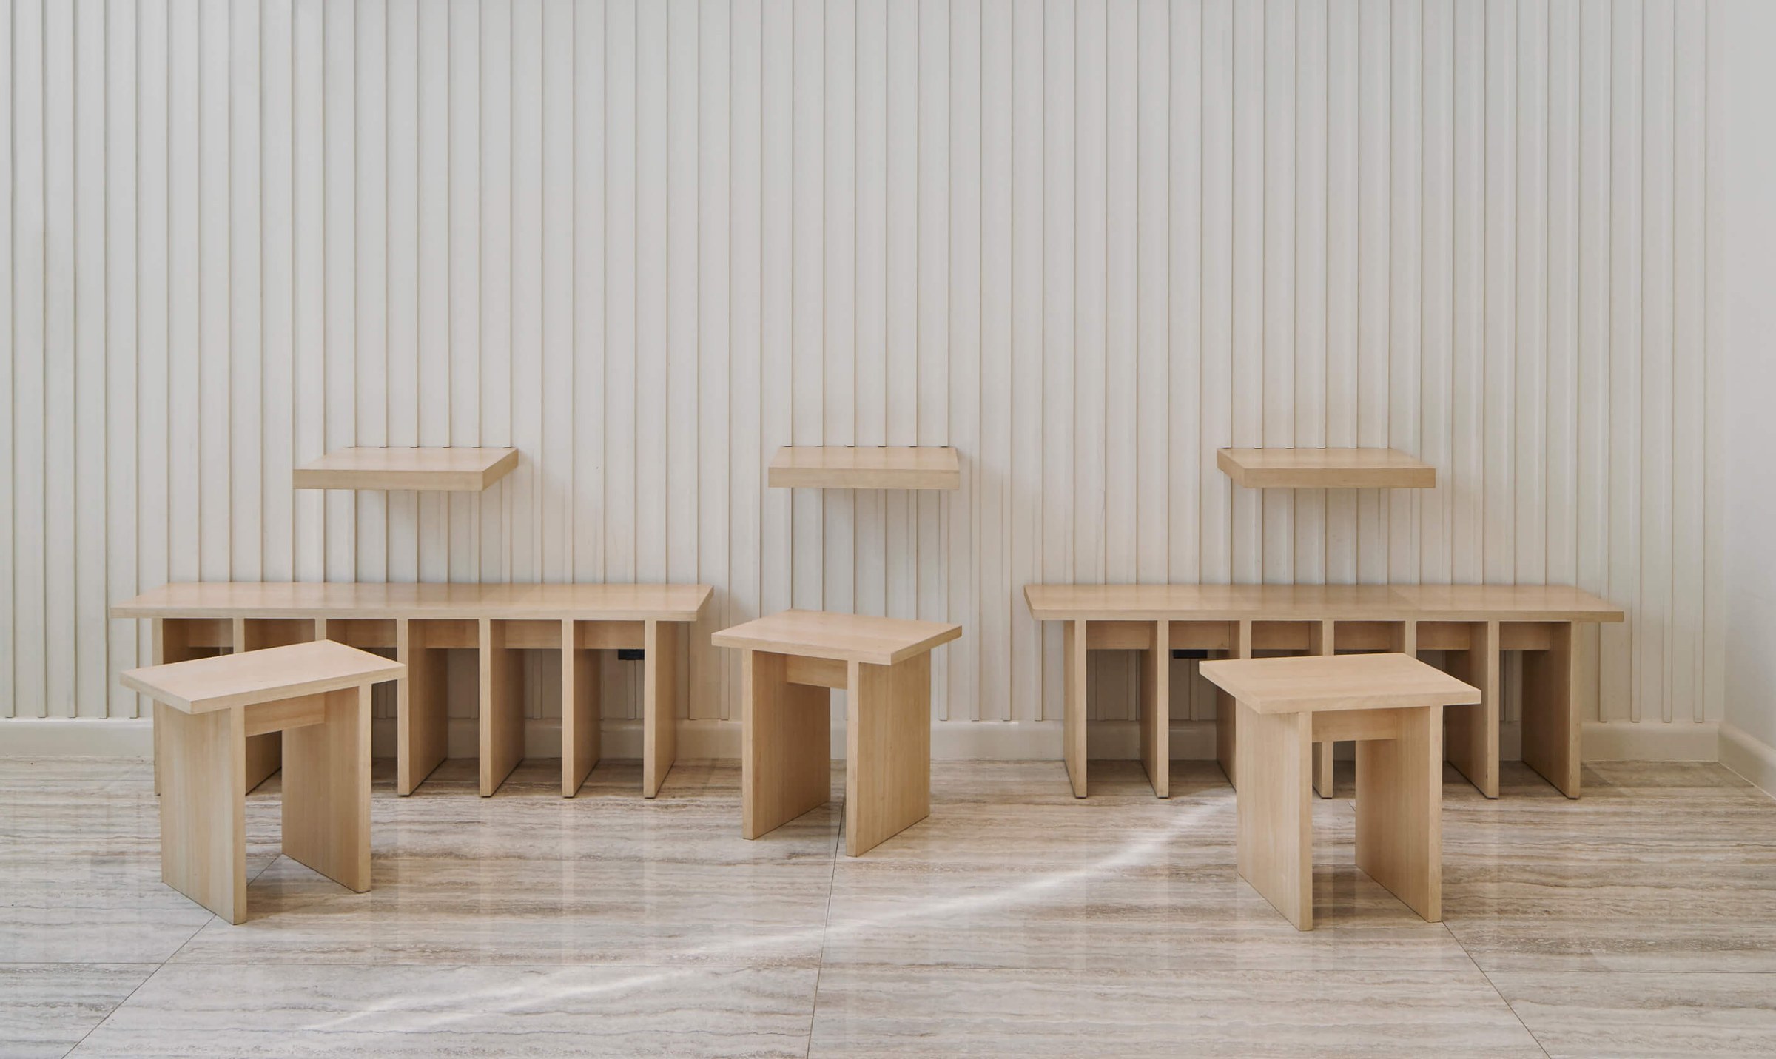
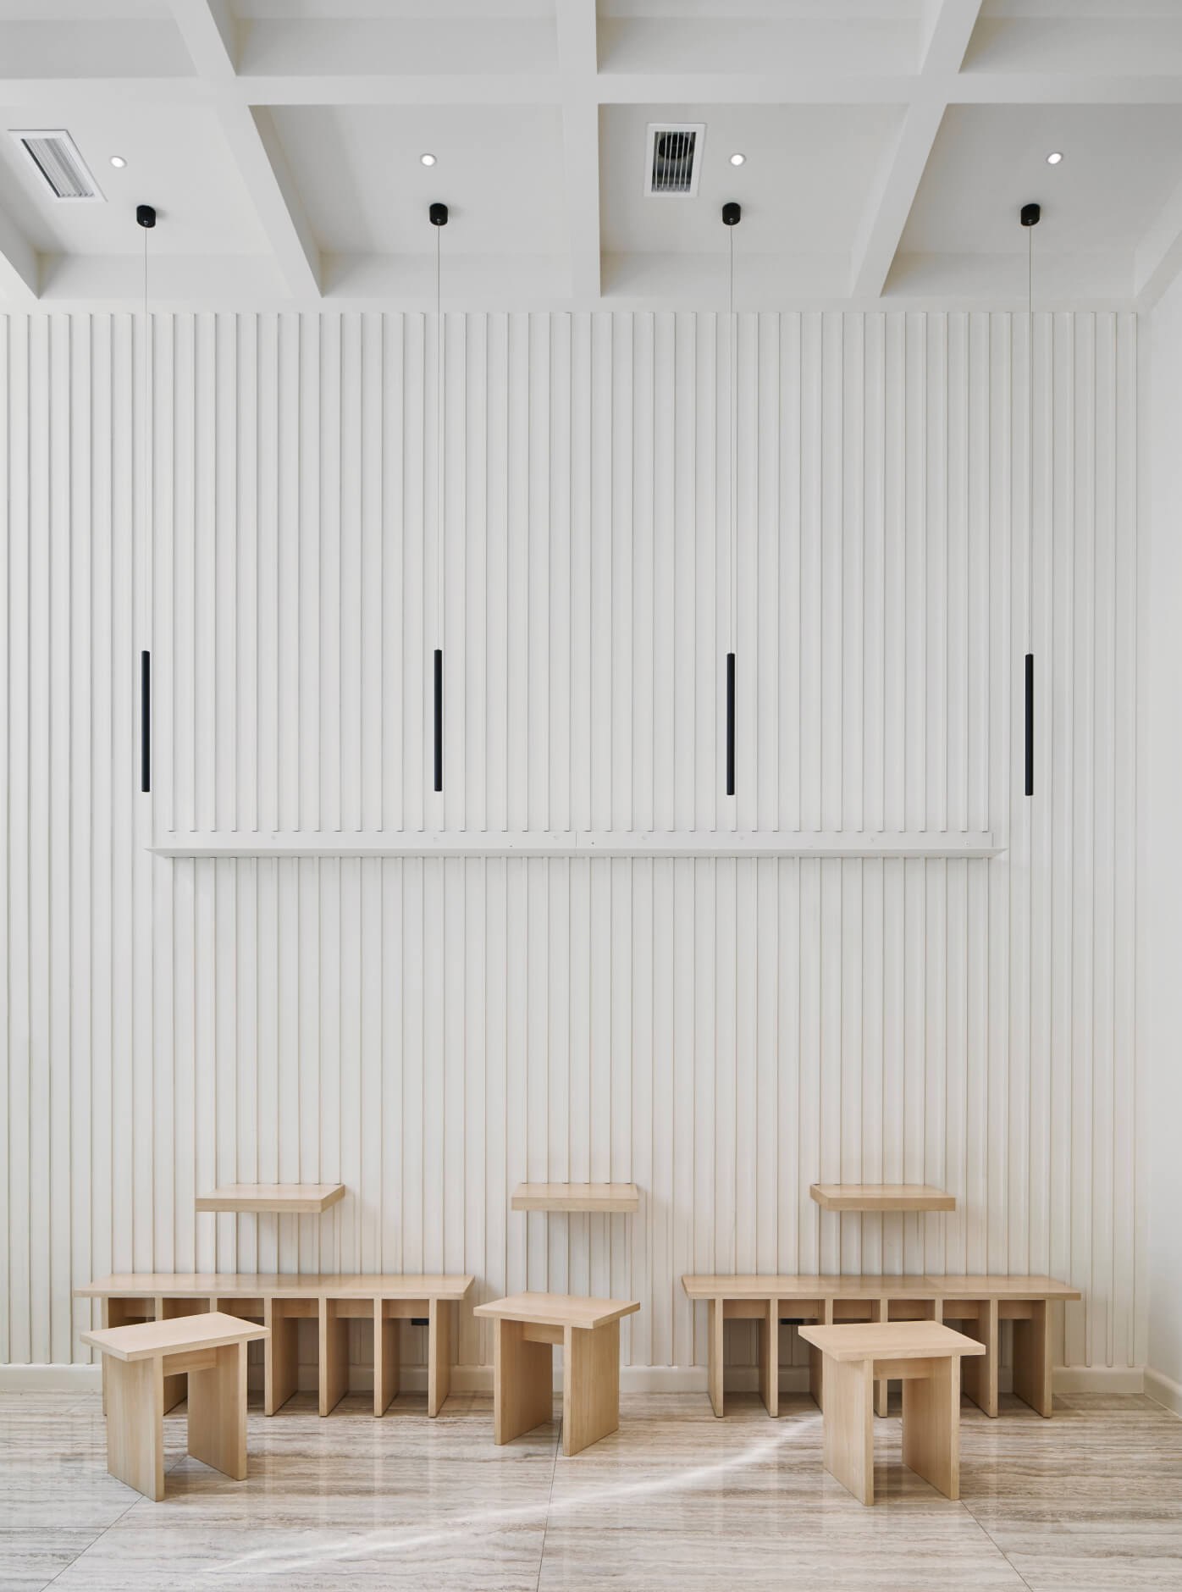
Six floors were turned into office and recreational spaces comfortably fitting up to 200 people. The 1st floor holds a cafe, reception, kitchen, and a large convertible event hall. The other floors house workstations, lounge areas, and meeting rooms. The 6th floor has a bar, a coworking space, and an operable rooftop with views of historic central Moscow.
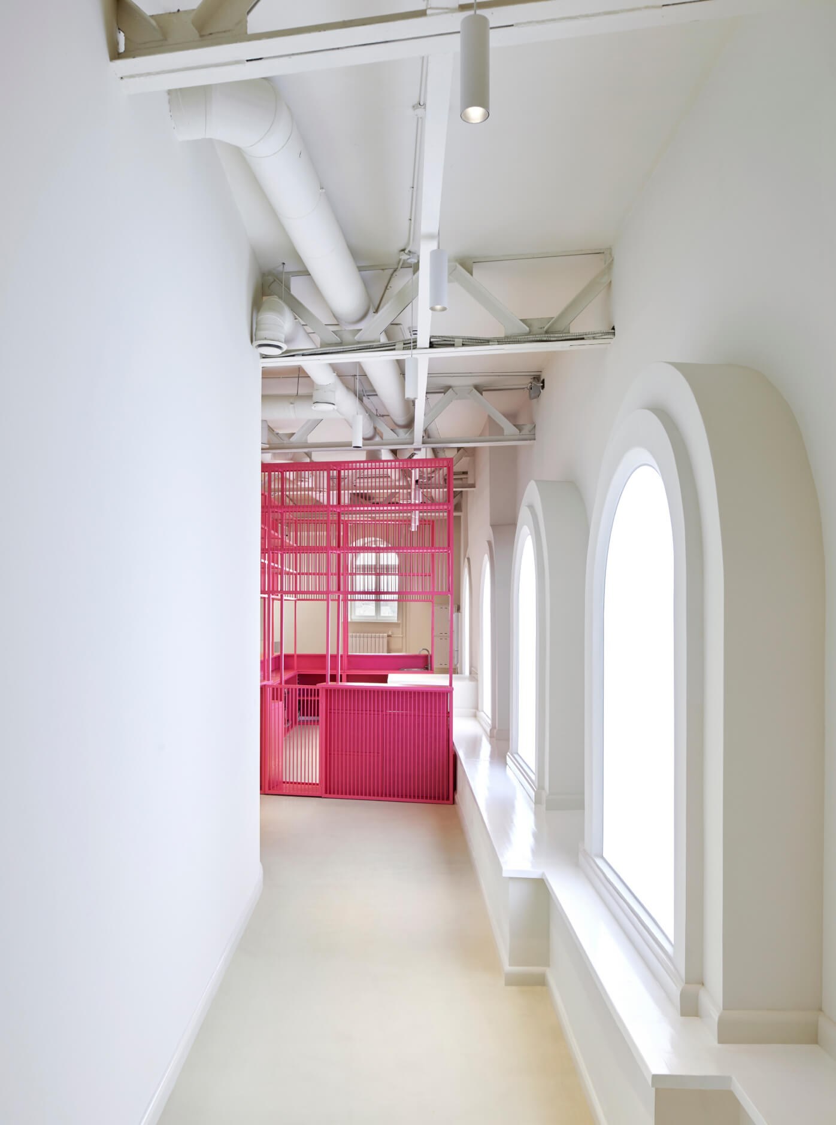
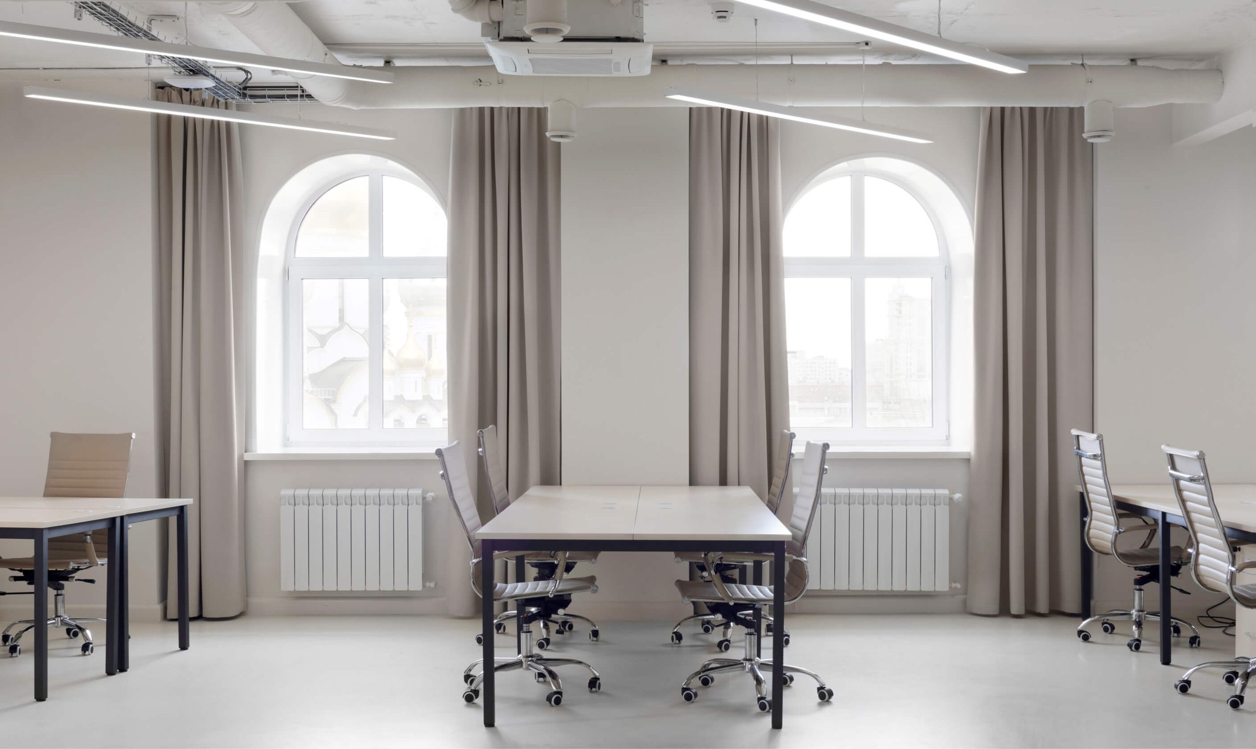
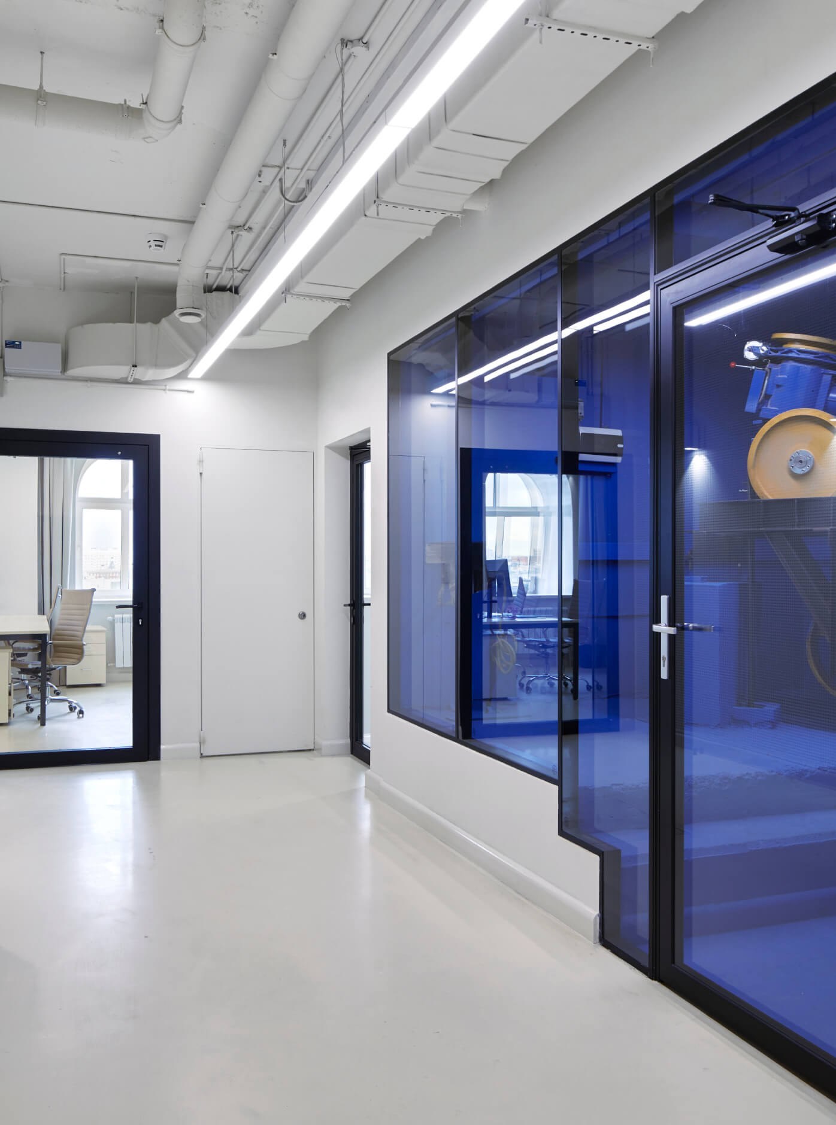
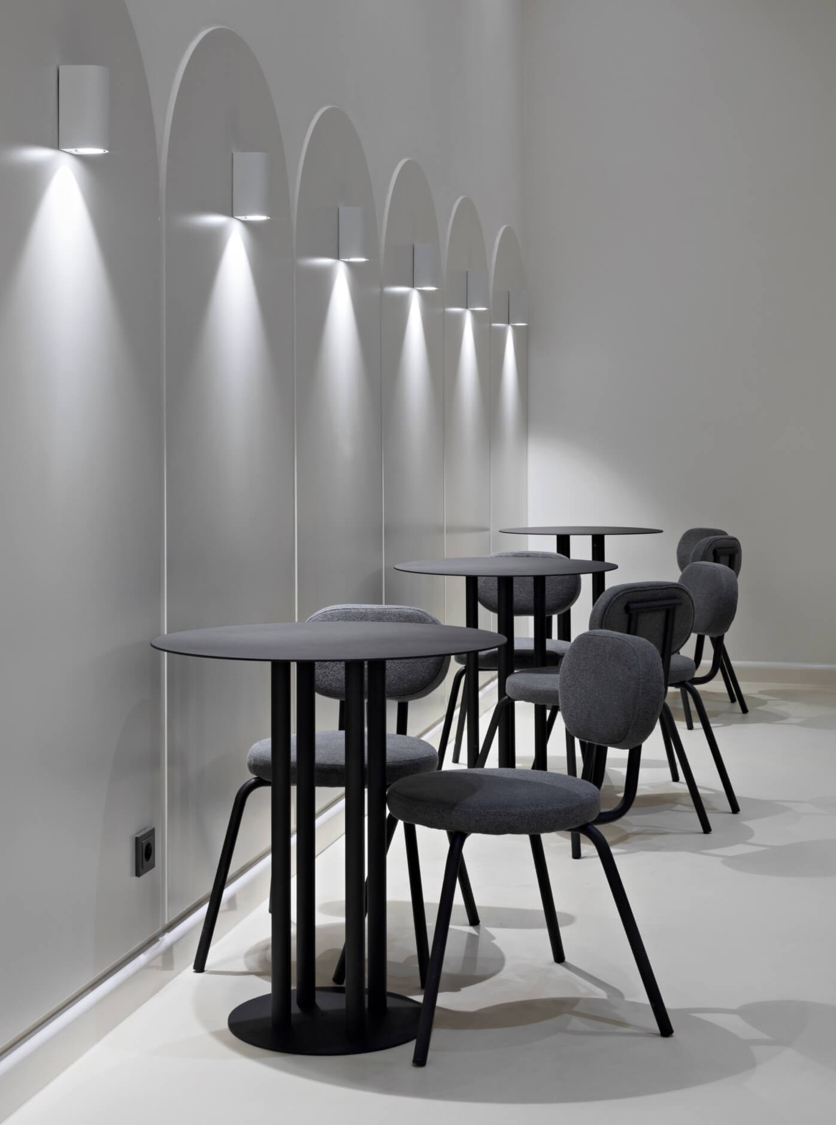
The project embodies a maximally relaxed space, unlike a standard office. We used milky-white wall tones, light wood textures, and beige finishes for desks and chairs — contrasted with bold accent colors: a raspberry-red cafe-bar on the 6th floor and blue technical rooms.
The project was developed during the pandemic, so sanitary standards were also a focus: antistatic flooring in restrooms, air disinfection systems, and thoughtfully convenient placement of sanitizers throughout the space.