The winning project in a competition for new architectural concepts for standard central housing. These concepts were later adopted into projects by DOM.RF and KB Strelka.
Project type
Architecture
Location
Russia
Client
DOM.RF, KB Strelka
Status
Concept 2018
18,000
m2
Total area
Awards
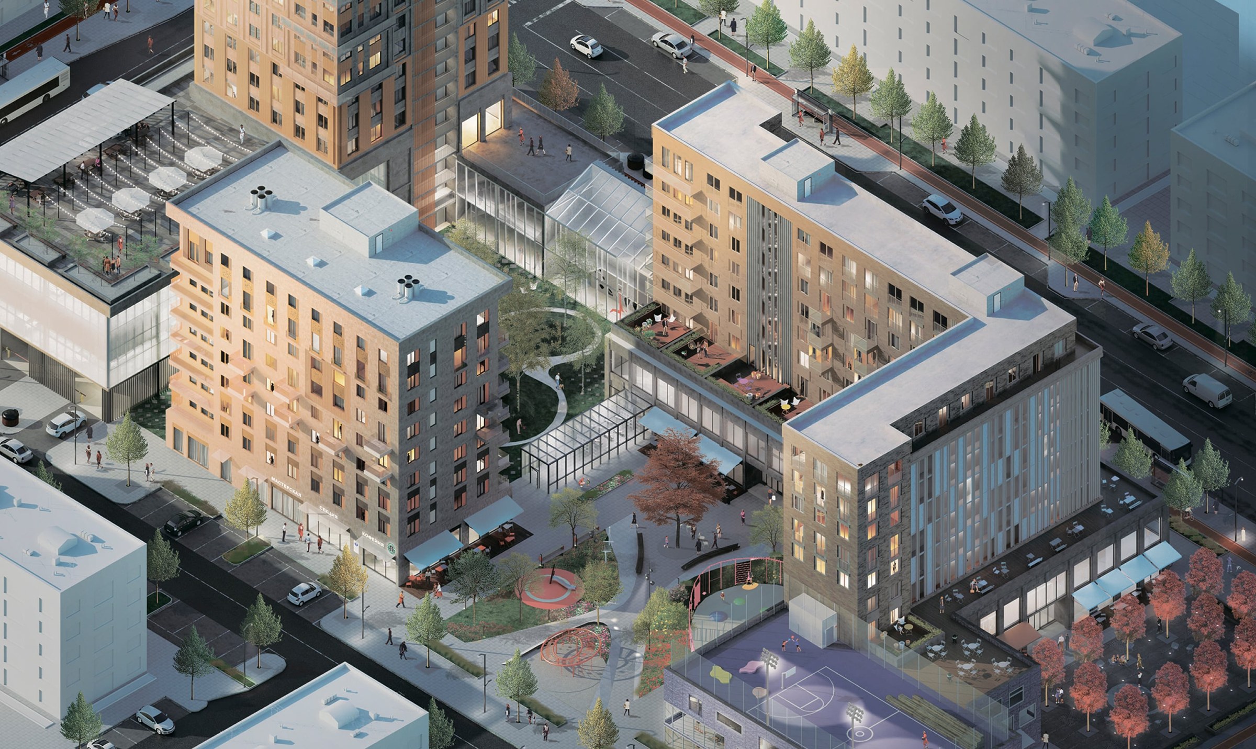
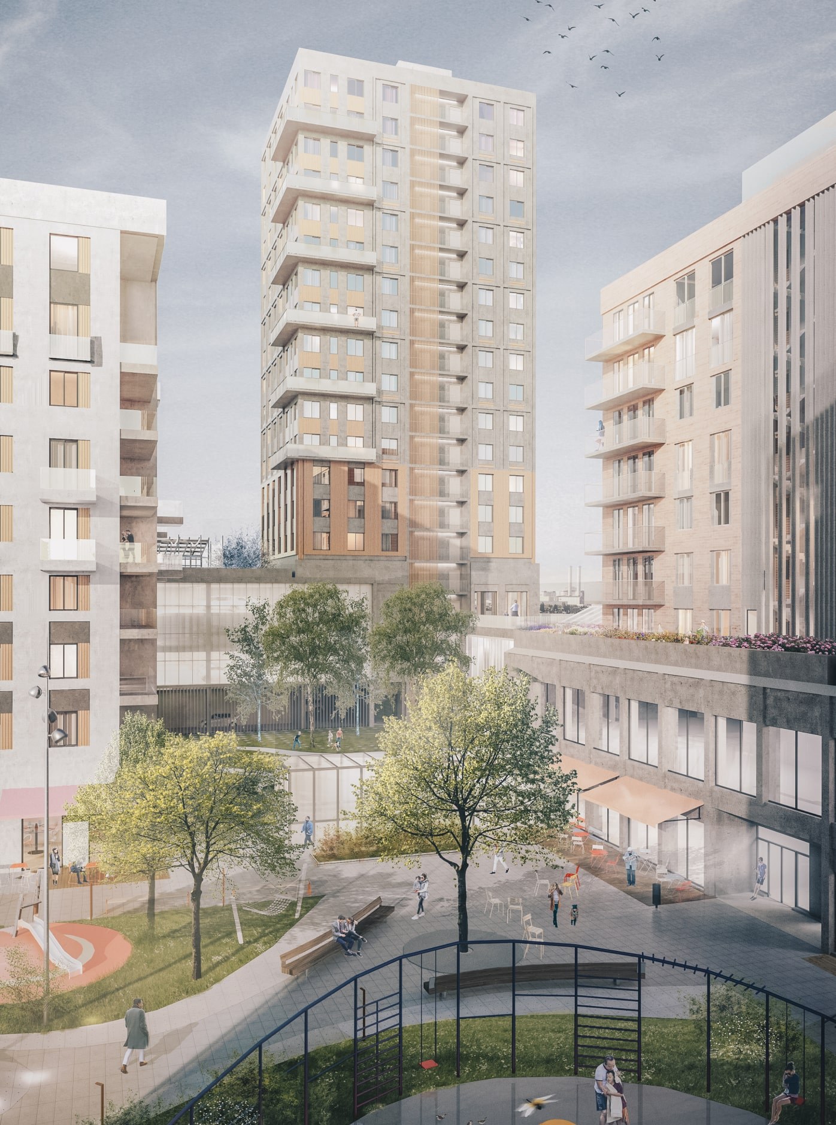
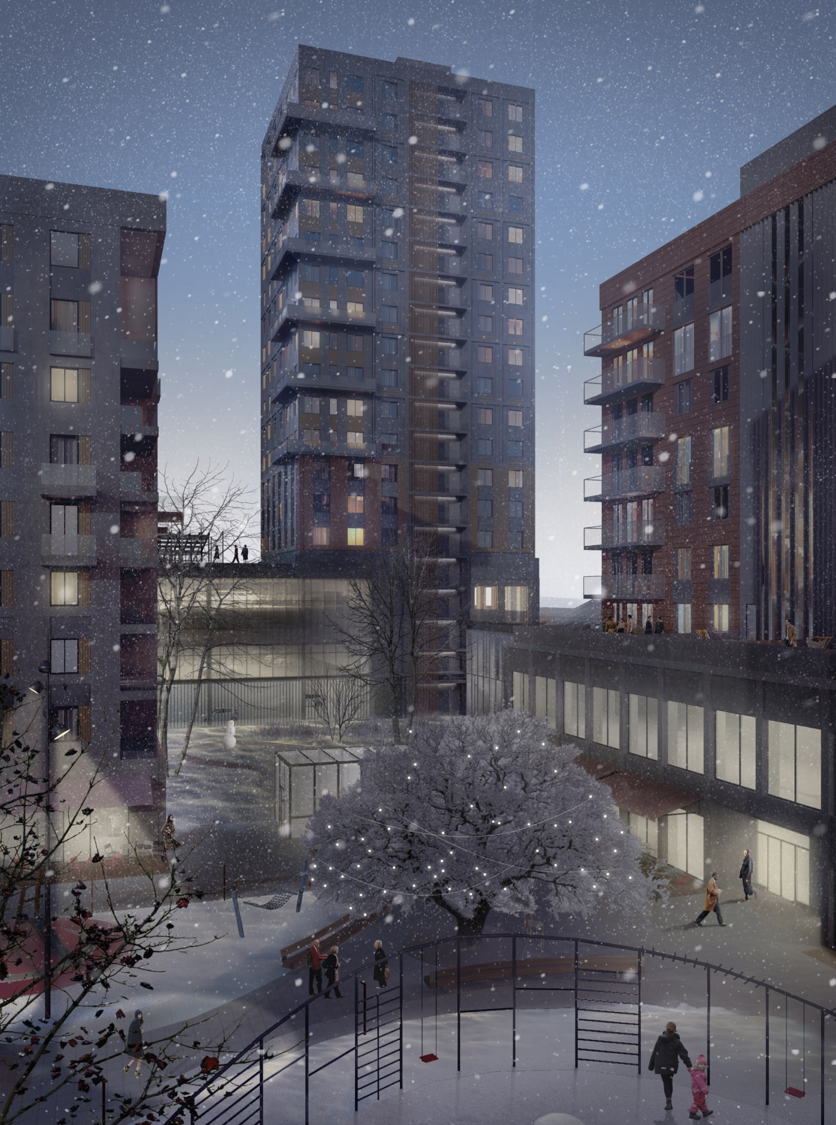
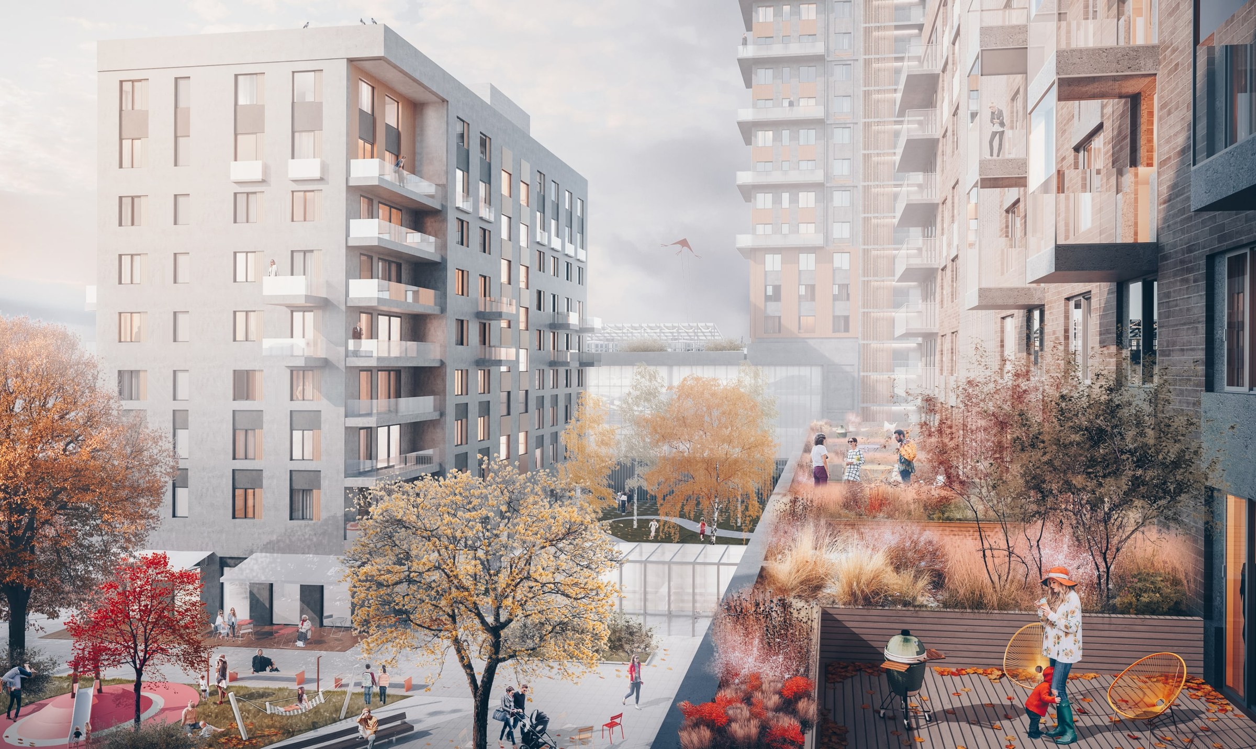
The concept proposes three building types: Tower, Gallery, and Section. All three can share a single stylobate block. The project's main goal is to create a construction kit for these buildings, allowing universal solutions to be assembled for any location.
The project features 20 different apartment typologies — from studios to 4-bedroom apartments — designed with a focus on future residents' UX experience, built around a flexible technical module that allows layouts to be tailored to different household types.
Special emphasis was placed on creating rich neighborhood infrastructure — front gardens in courtyards, recreation spaces, integrated parking, and schools and kindergartens within the buildings. Combined with the residential blocks, these elements support a comfortable life within the neighborhood.