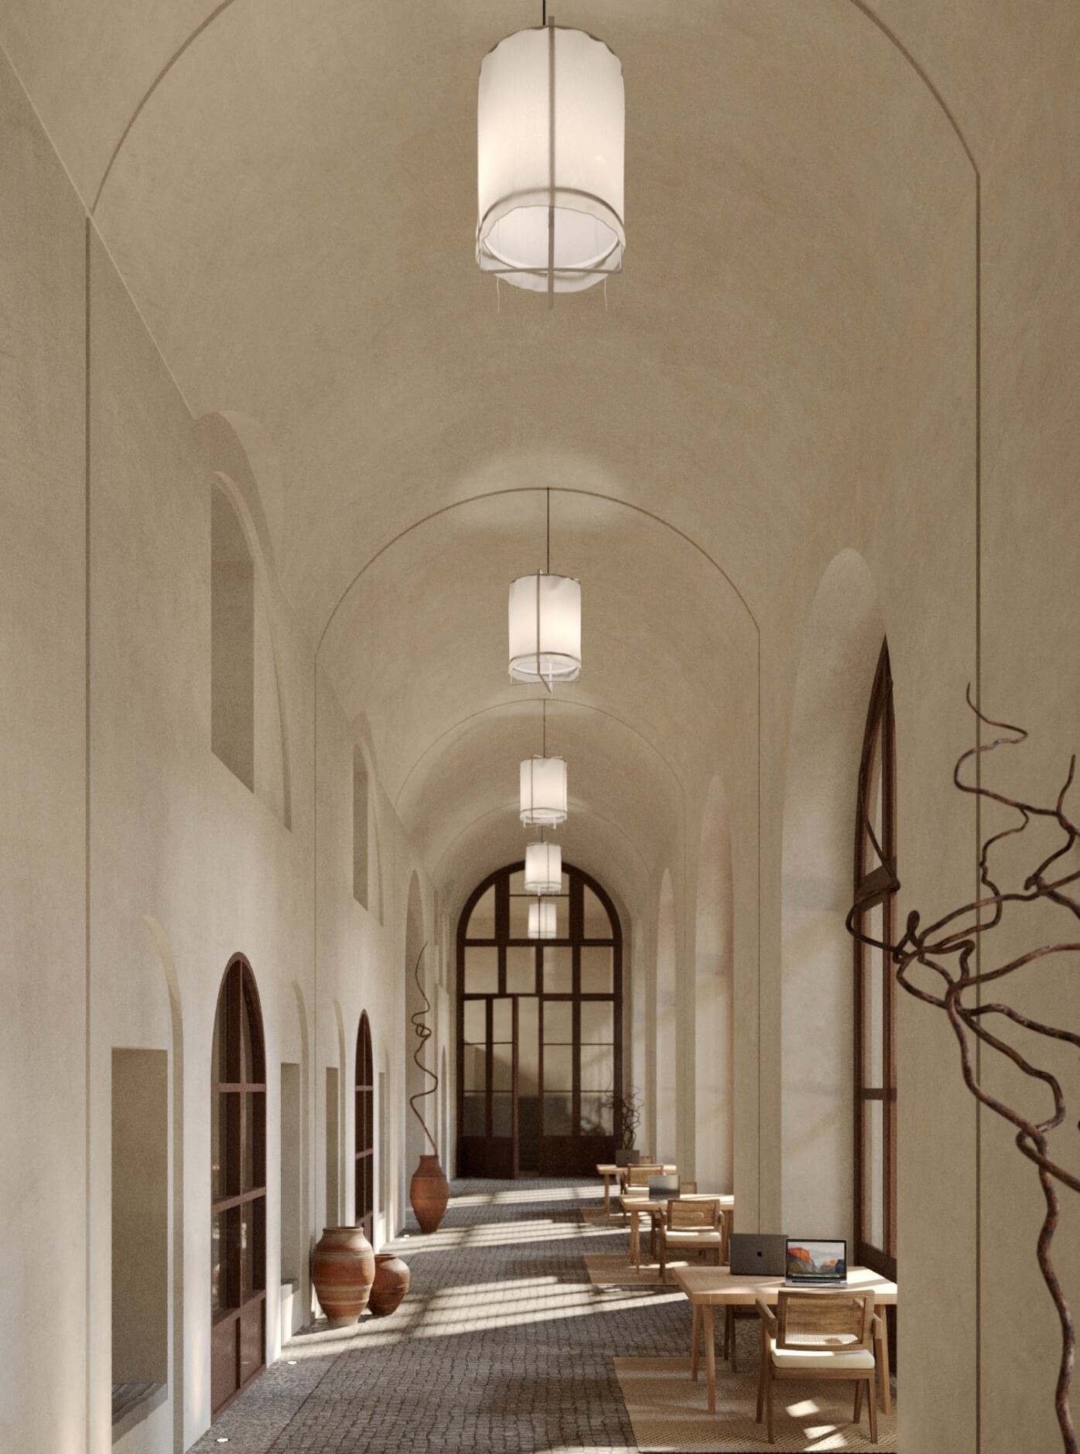
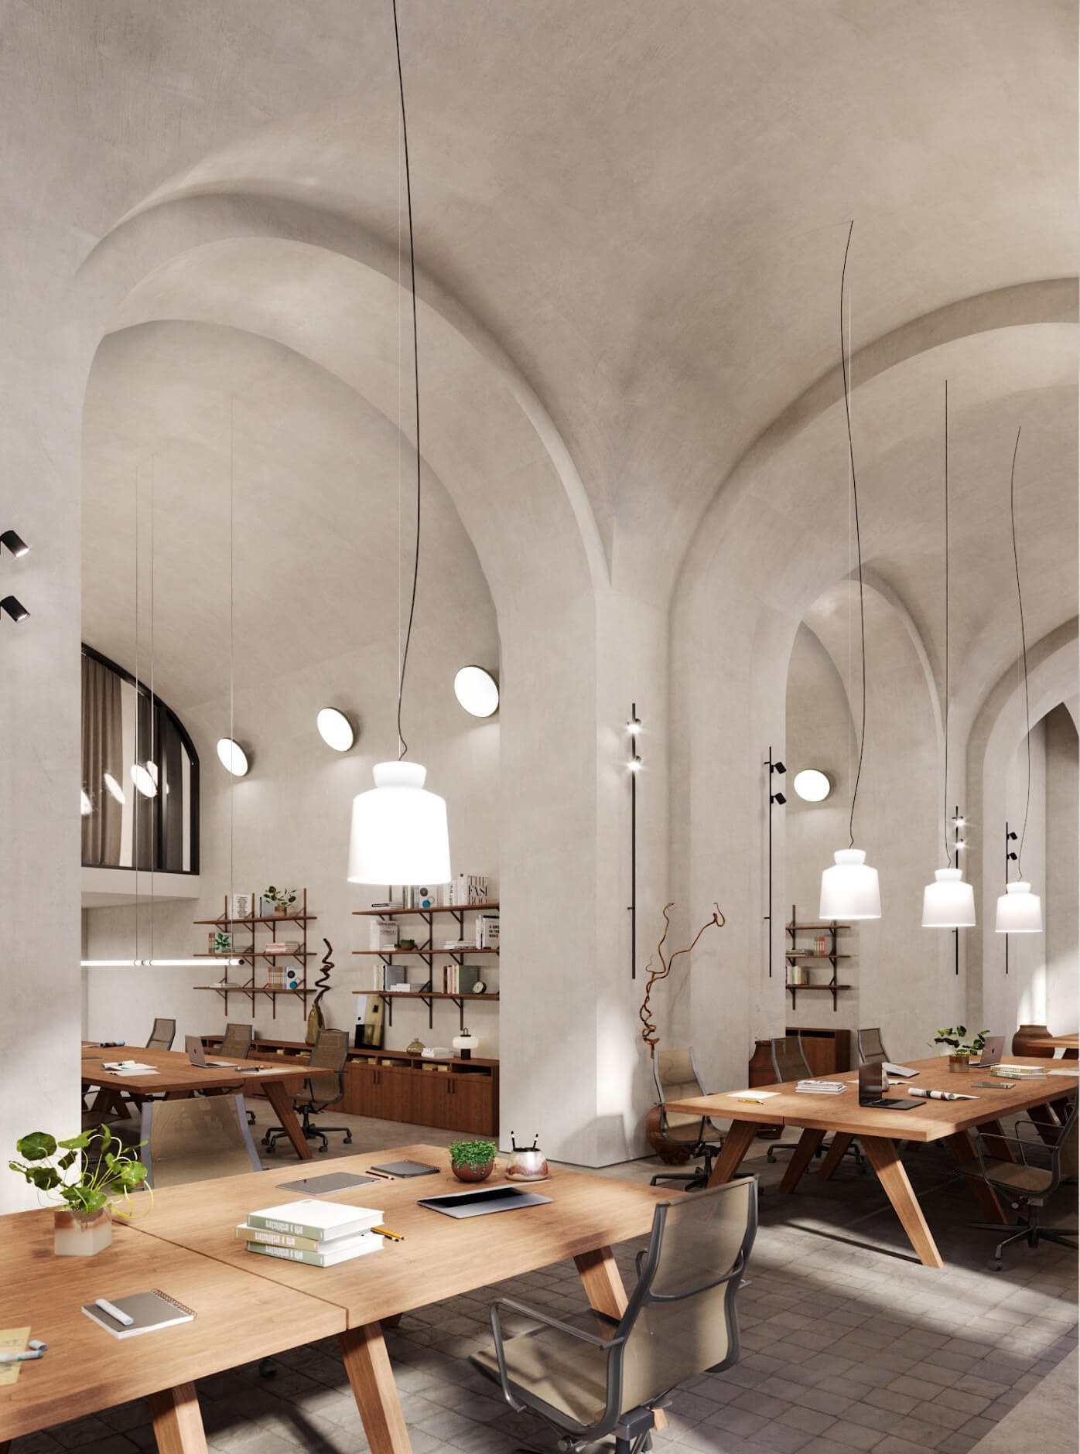
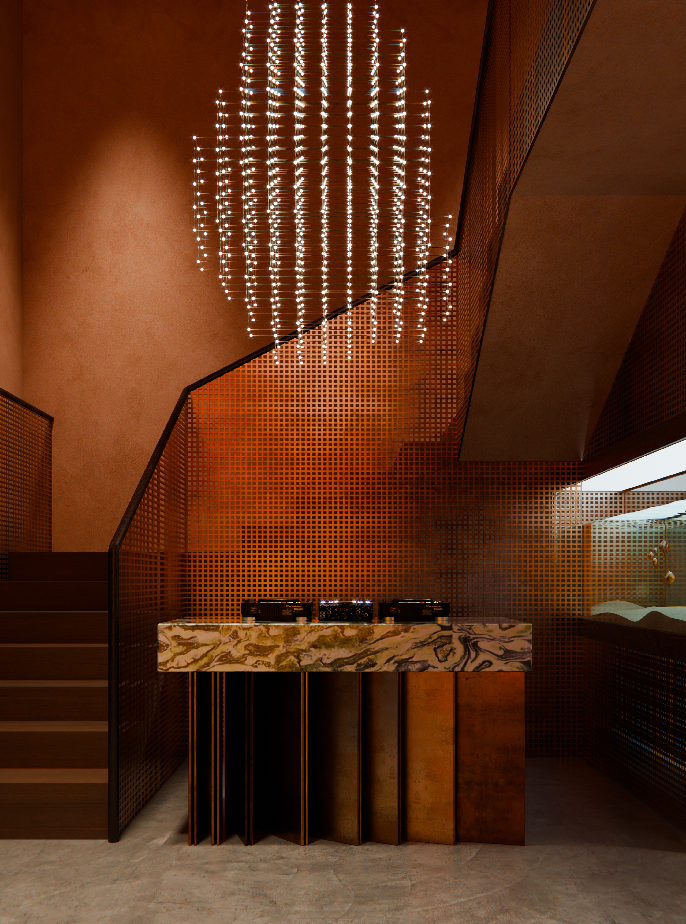
A concept to relaunch part of Gostiny Dvor as a multifunctional office space. The project transformed 14,268 sqm of a vacant building in central Moscow into a versatile facility that respects the history of the site.
Project type
Reconstruction, Interior Design, Office
Location
Moscow, Ilyinka Street
Client
Shater Development
Status
Concept 2019
14,268
m2
Total area
2,133
Workspaces
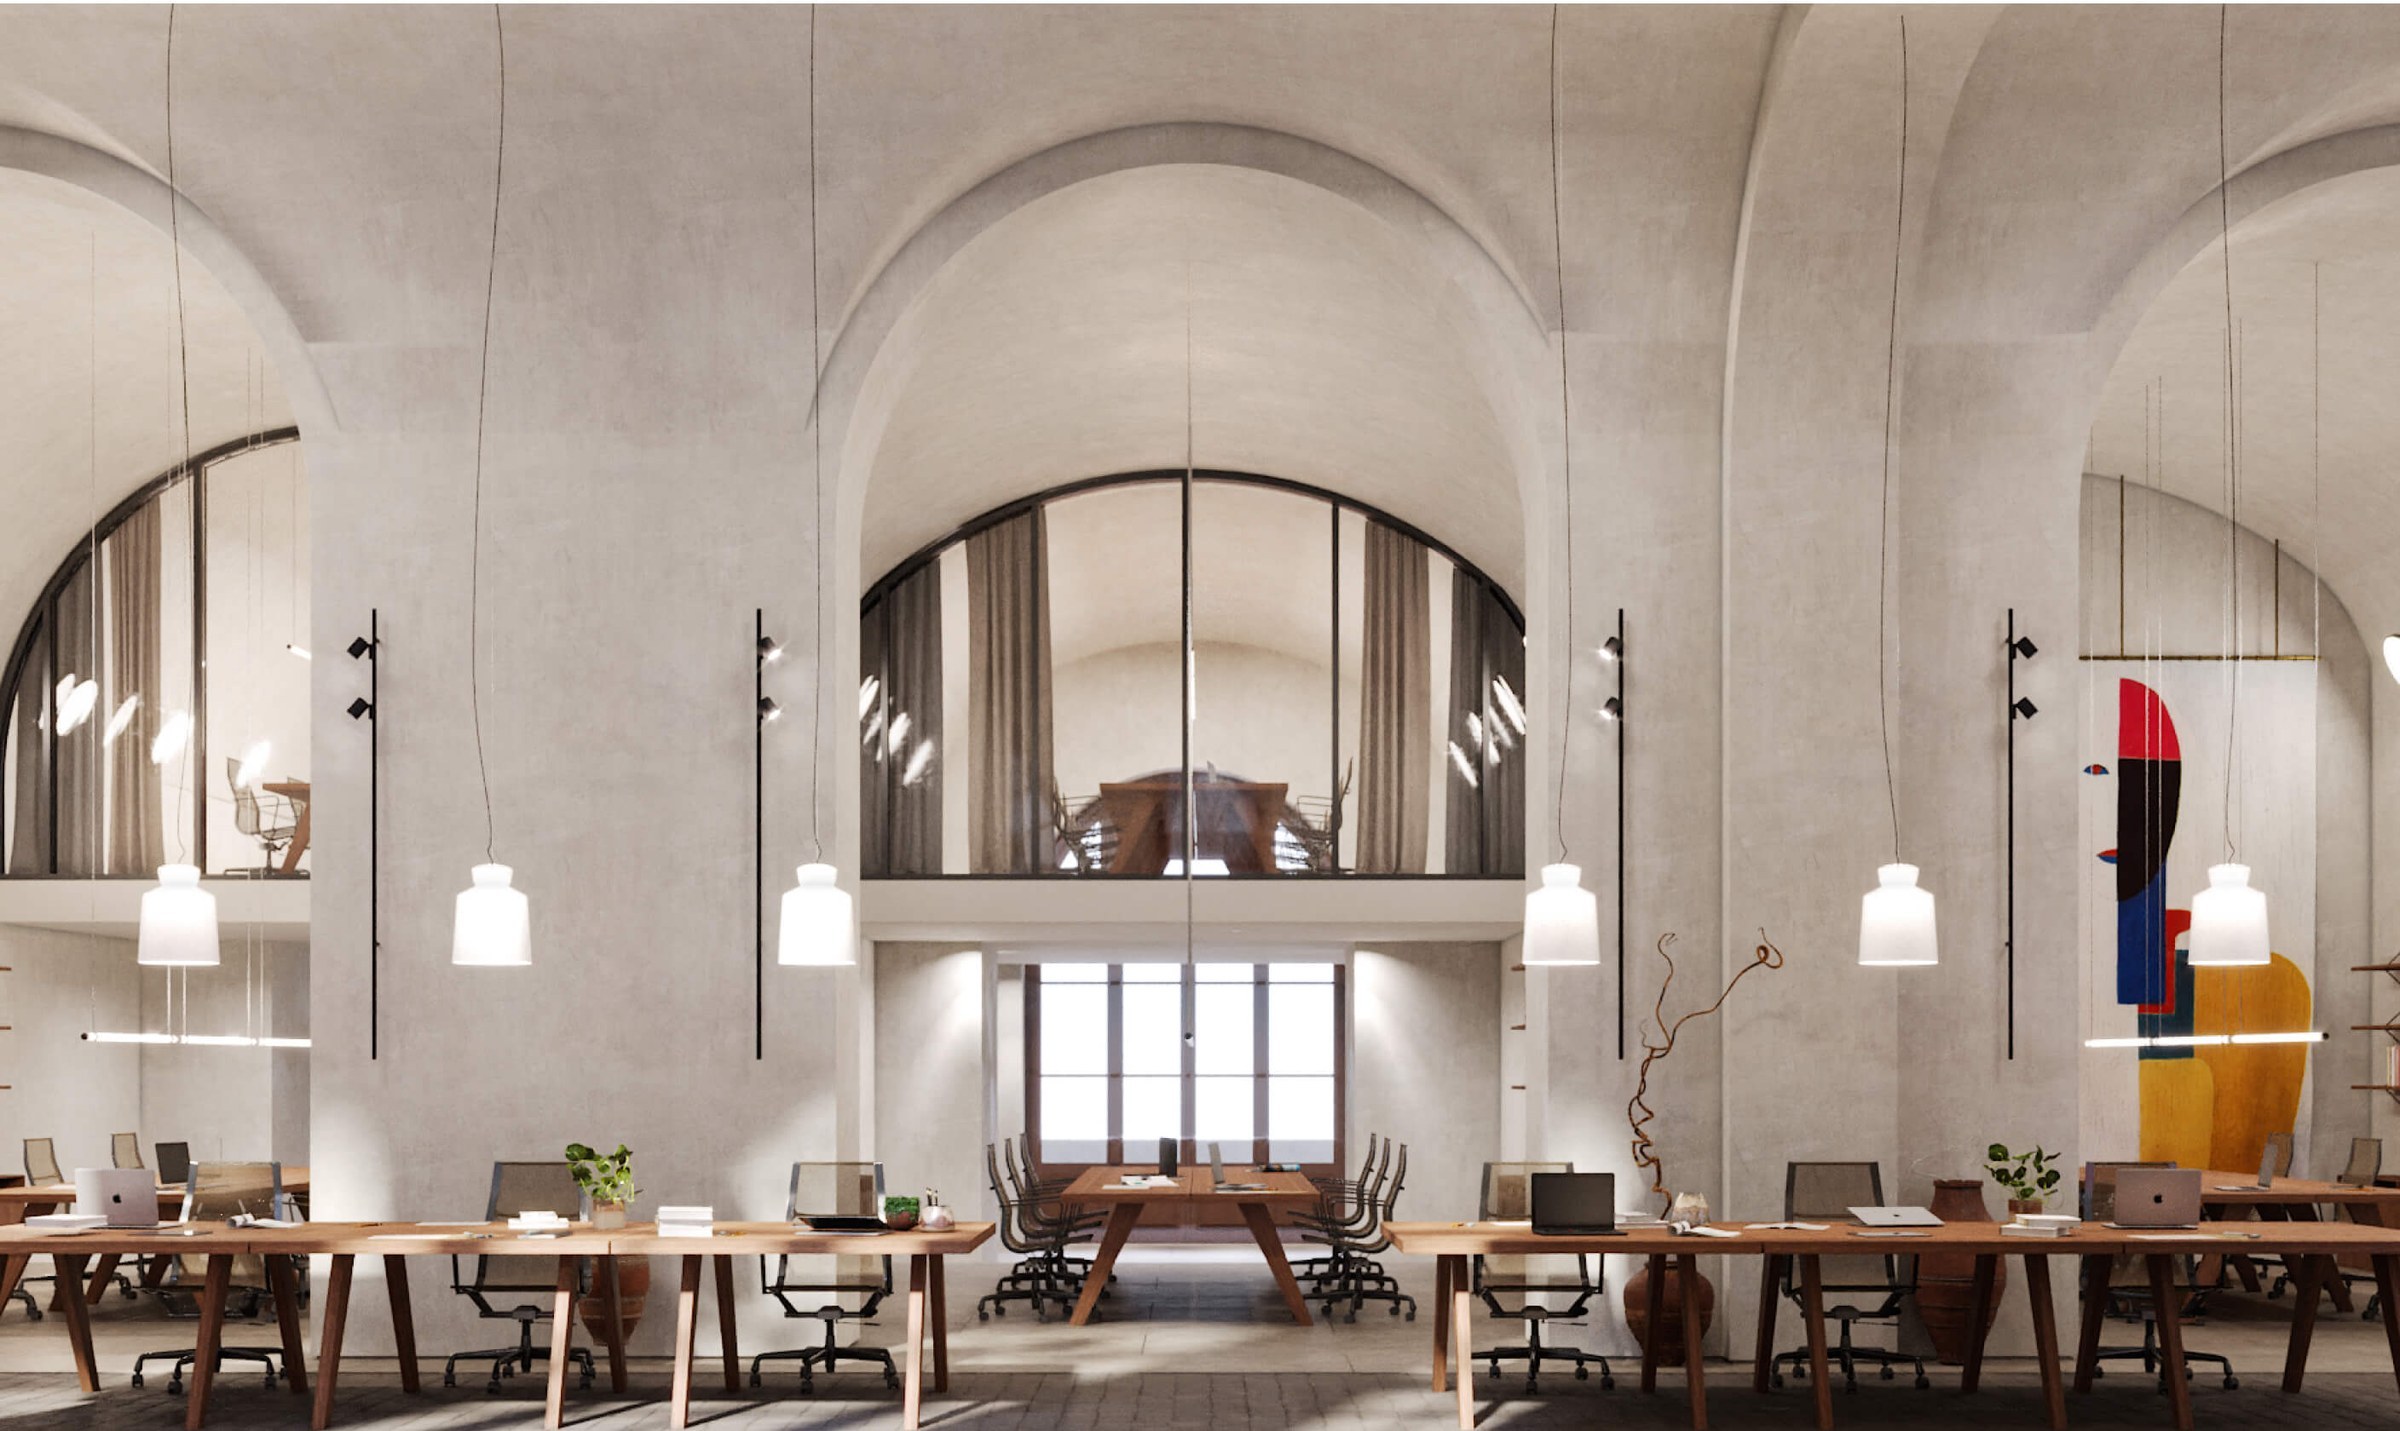
The concept aims to preserve the spirit of this architectural landmark as much as possible, harmoniously blending Russian style with contemporary minimalism. We proposed restoring the arched openings and original shutters, and laying tiled flooring. Thanks to rough textures and wood in the interior, the space feels intimate and more like a museum than a typical office.
We studied every centimeter of the building — a complex multi-level structure with arched vaults inside. From previously unusable spaces, we built convenient logistics and a layout with a usable-area efficiency ratio above 70%.